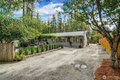
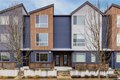
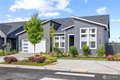
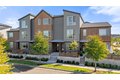
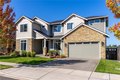
22907 SE Sycamore St, Black Diamond, WA, 98010

Property Details
4
3
single family
Description
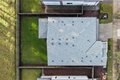
Single Family in Black Diamond, WA - Bedrooms: 4 - Bathrooms: 3 - Area: 2906 sqft - Year Built: 2022 - Lot: 5502 sqft
Listing Agent: Bradley Hanson Brokerage: John L. Scott, Inc.
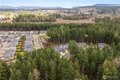
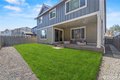
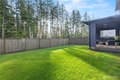
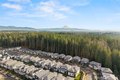
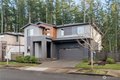
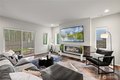
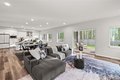
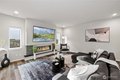
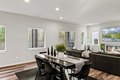
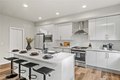
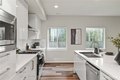
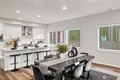
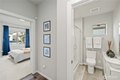
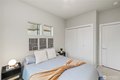
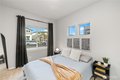
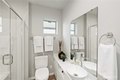
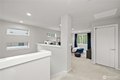
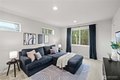
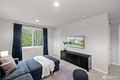
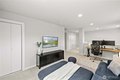
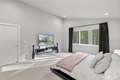
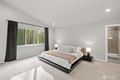
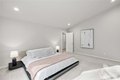
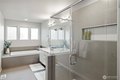
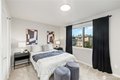
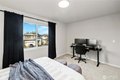
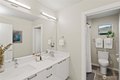
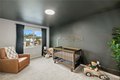
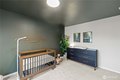
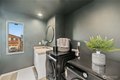
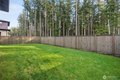
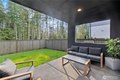
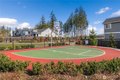
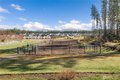
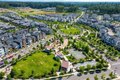
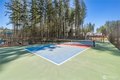
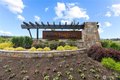
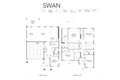
**BUYER INCENTIVE AVAILABLE. THIS HOME QUALIFIES FOR UP TO 1% LENDER-PAID CREDIT THROUGH GUILD MORTGAGE, WHICH MAY BE USED TO LOWER THE INTEREST RATE, REDUCE CLOSING COSTS, OR DECREASE MONTHLY PAYMENTS. AVAILABLE TO QUALIFIED BUYERS WITH AS LITTLE AS 3% DOWN.** Discover the perfect blend of modern design and comfort in this stunning Ichijo resale, Swan Plan, located in the sought-after Ten Trails community. This North facing, 4-bedroom, 2.75-bath home offers thoughtful features and flexible spaces to suit your lifestyle. The main floor boasts a convenient bedroom and 3/4 bath, ideal for guests or multi-generational living. Upstairs, you'll find a spacious bonus loft, perfect for a home office, playroom, or media space. The luxurious primary suite is a true retreat, featuring a large 5-piece en suite with a soaking tub, dual vanities, and a generous walk-in closet. 2 additional bedrooms, full guest bath and utility room complete the second floor. Enjoy the serenity of backing to a lush greenbelt, providing privacy and a peaceful backdrop for outdoor living. With its prime location in Ten Trails, you'll have access to parks, trails, and a vibrant community atmosphere. Don't miss this opportunity to own a home that combines style, functionality, and a connection to nature. Pre inspected. A/C!
Location
Address
22907 SE Sycamore St, Black Diamond, WA, 98010
City
Black Diamond
Features and Finishes
Bedrooms: 4, Bedrooms On Main Level: 1, Bedrooms On Upper Level: 3, Primary Bedroom Level: Second, Bedroom 1 Level: Second, Bedroom 2 Level: Second, Bedroom 3 Level: Main, Total Bathrooms: 2.75, Full Bathrooms: 2, 3/4 Bathrooms: 1, Bathrooms On Main Level: 1, Three Quarter Bathrooms On Main Level: 1, Full Bathrooms On Upper Level: 2, Bath Off Primary, Dining Room, Fireplace, Fireplace (Primary BR), High Tech Cabling, Loft, Pantry, Vaulted Ceiling(s), Walk-In Closet(s), Water Heater, Flooring: Ceramic Tile, Laminate, Vinyl, Wall to Wall Carpet, Dishwasher, Disposal, Dryer, Microwave, Refrigerator, Stove(s)/Range(s), Washer, Bathroom - Full Level: Second, Bathroom - Three Quarter Level: Main, Bonus Room Level: Second, Kitchen With Eating Space Level: Main, Living Room Level: Main, Cooling Features: Central Air, Forced Air, Heat Pump, HEPA Air Filtration, High Efficiency (Unspecified), Fireplace Features: Electric, Heating Features: Forced Air, Heat Pump, High Efficiency (Unspecified), He
Legal Notice
Our comprehensive database is populated by our meticulous research and analysis of public data. MirrorRealEstate strives for accuracy and we make every effort to verify the information. However, MirrorRealEstate is not liable for the use or misuse of the site's information. The information displayed on MirrorRealEstate.com is for reference only.