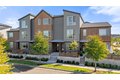
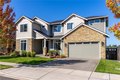
23978 Lily Pl SE, Black Diamond, WA, 98010




Property Details
4
2.5
single family
Description
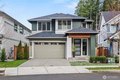
Single Family in Black Diamond, WA - Bedrooms: 4 - Bathrooms: 2.5 - Area: 2930 sqft - Year Built: 2022 - Lot: 3724 sqft
Listing Agent: Bradley Hanson Brokerage: John L. Scott, Inc.
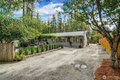
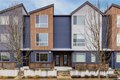
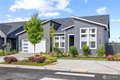
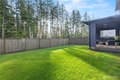
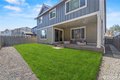
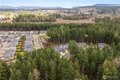
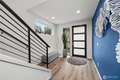
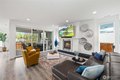
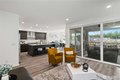
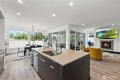
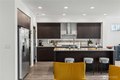
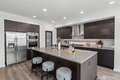
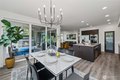
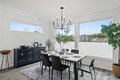
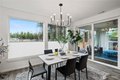
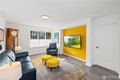
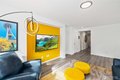
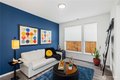
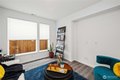
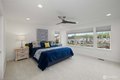
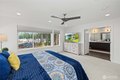
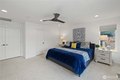
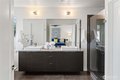
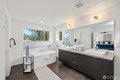
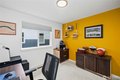
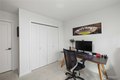
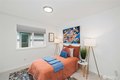
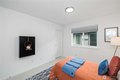
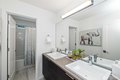
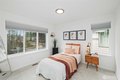
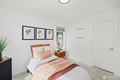
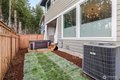
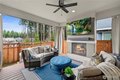
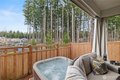
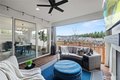
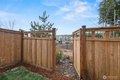
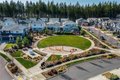
**BUYER INCENTIVE AVAILABLE. THIS HOME QUALIFIES FOR UP TO 1% LENDER-PAID CREDIT THROUGH GUILD MORTGAGE, WHICH MAY BE USED TO LOWER THE INTEREST RATE, REDUCE CLOSING COSTS, OR DECREASE MONTHLY PAYMENTS. AVAILABLE TO QUALIFIED BUYERS WITH AS LITTLE AS 3% DOWN.**Step into luxury with this stunning MainVue Orchid floor plan resale, perfectly situated in a quiet cul-de-sac in the highly desirable Ten Trails community. Designed with sophistication and functionality in mind, this home offers the perfect blend of contemporary style and everyday comfort. From the moment you enter, you'll be captivated by the signature MainVue touches-sleek finishes, expansive windows, and seamless indoor-outdoor living spaces. The open-concept layout is perfect for entertaining, featuring a chef-inspired kitchen with high-end appliances, a spacious dining area, and a light-filled great room. Retreat to the luxurious primary suite, complete with a spa-like en suite and walk-in closet. Additional bedrooms and flexible spaces provide room for everyone, whether you're working from home, hosting guests, or creating your dream hobby space. Outside, enjoy the privacy and tranquility on your covered private deck, hot tub, infrared heaters and gas fireplace. Easy access to parks, sport courts, trails, and community amenities. Pre Inspected. Equipped with heat pump and sprinkler system! This is the ONE!!
Location
Address
23978 Lily Pl SE, Black Diamond, WA, 98010
City
Black Diamond
Features and Finishes
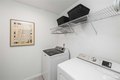
Bedrooms: 4, Bedrooms On Upper Level: 4, Primary Bedroom Level: Second, Bedroom 1 Level: Second, Bedroom 2 Level: Second, Bedroom 3 Level: Second, Total Bathrooms: 2.5, Full Bathrooms: 2, 1/2 Bathrooms: 1, Bathrooms On Main Level: 3, Full Bathrooms On Main Level: 2, Half Bathrooms On Main Level: 1, Bath Off Primary, Ceiling Fan(s), Dbl Pane/Storm Window, Dining Room, Fireplace, French Doors, High Tech Cabling, Loft, Pantry, Security System, Walk-In Closet(s), Water Heater, Flooring: Ceramic Tile, Laminate Hardwood, Wall to Wall Carpet, Dishwasher, Disposal, Dryer, Microwave, Refrigerator, Stove(s)/Range(s), Washer, Bathroom - Full Level: Main, Bathroom - Half Level: Main, Entry Level: Main, Kitchen With Eating Space Level: Main, Utility Room Level: Second, Great Room Level: Main, Living Room Level: Main, Cooling Features: 90%+ High Efficiency, Forced Air, Heat Pump, Fireplace Features: Gas, Heating Features: 90%+ High Efficiency, Forced Air, Heat Pump, Heating Fuel: Electric,Natural Ga
Legal Notice
Our comprehensive database is populated by our meticulous research and analysis of public data. MirrorRealEstate strives for accuracy and we make every effort to verify the information. However, MirrorRealEstate is not liable for the use or misuse of the site's information. The information displayed on MirrorRealEstate.com is for reference only.