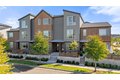
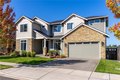
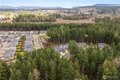
32692 Ash Ave SE, Black Diamond, WA, 98010


Property Details
4
2.5
single family
Description
Single Family in Black Diamond, WA - Bedrooms: 4 - Bathrooms: 2.5 - Area: 2758 sqft - Year Built: 2020 - Lot: 4739 sqft
Listing Agent: Lisa Scivally Brokerage: Cascade Properties & Invest.
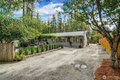
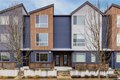
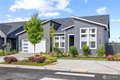
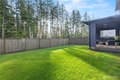
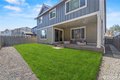
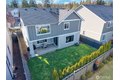
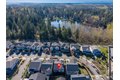
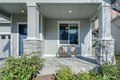
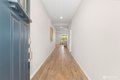
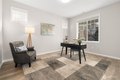
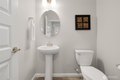
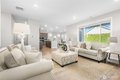
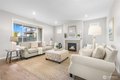
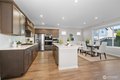
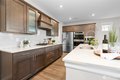
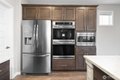
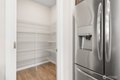
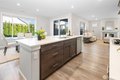
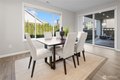
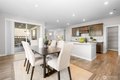
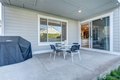
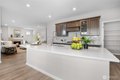
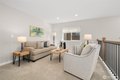
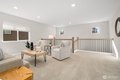
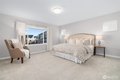
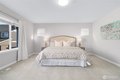
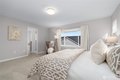
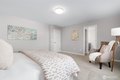
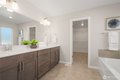
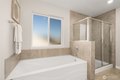
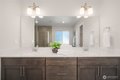
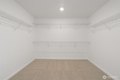
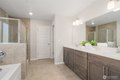
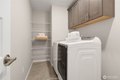
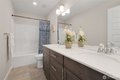
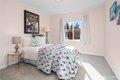
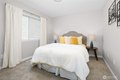
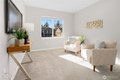
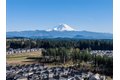
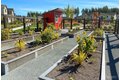
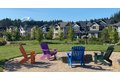
Move in ready is your 4 bedroom plus extra main floor Flex Room, perfect for home office or additional guest quarters, & Upstairs Loft! This home is packed with upgrades including Air Conditioning, Smart Home w/ Google Nest & custom interior paint + landscaping w/ sprinkler system & privacy trees! Main level features open-concept living w/ Great room & gas fireplace open to Kitchen w/ beautiful white marbled quartz counters & island. Upgraded SS appliances include gas range, double ovens, microwave & dishwasher. Convenient Flex room on Main plus Half Bath! Upstairs is the Primary Suite w/ ensuite bath featuring separate shower, soaking tub, double vanities & walk in closet. 3 more bedrooms, hall bath with double sinks + MORE SPACE with upstairs loft! Upstairs laundry room with storage! Step outside to the covered back patio perfect for year-round enjoyment. Fully fenced yard includes privacy trees & sprinkler system. Living in Ten Trails brings the outdoor lifestyle with parks, pickleball courts, dog parks & true community! Just a short walk to Civic Park is the "coming soon" Safeway & commercial amenities nearby w/ future food truck park. New elementary school approved & scheduled for completion next year. With all the upgrades and thoughtful features already in place, this home offers the benefits of new construction without the wait. West Village HOA includes front yard & common area landscaping + fiber internet! Welcome home to your retreat in paradise @ Ten Trails!
Location
Address
32692 Ash Ave SE, Black Diamond, WA, 98010
City
Black Diamond
Features and Finishes
Bedrooms: 4, Bedrooms On Upper Level: 4, Primary Bedroom Level: Second, Bedroom 1 Level: Second, Bedroom 2 Level: Second, Bedroom 3 Level: Second, Total Bathrooms: 2.5, Full Bathrooms: 2, 1/2 Bathrooms: 1, Bathrooms On Main Level: 1, Half Bathrooms On Main Level: 1, Full Bathrooms On Upper Level: 2, Bath Off Primary, Dbl Pane/Storm Window, Fireplace, High Tech Cabling, Loft, Pantry, SMART Wired, Vaulted Ceiling(s), Walk-In Closet(s), Water Heater, Flooring: Ceramic Tile, Vinyl Plank, Wall to Wall Carpet, Dishwasher, Disposal, Double Oven, Dryer, Microwave, Refrigerator, Stove(s)/Range(s), Tankless Water Heater, Washer, Bathroom - Full Level: Second, Bathroom - Half Level: Main, Bonus Room Level: Second, Den/Office Level: Main, Entry Level: Main, Kitchen With Eating Space Level: Main, Utility Room Level: Second, Great Room Level: Main, Cooling Features: 90%+ High Efficiency, Fireplace Features: Gas, Heating Features: 90%+ High Efficiency, Forced Air, Heating Fuel: Natural Gas, Heating:
Legal Notice
Our comprehensive database is populated by our meticulous research and analysis of public data. MirrorRealEstate strives for accuracy and we make every effort to verify the information. However, MirrorRealEstate is not liable for the use or misuse of the site's information. The information displayed on MirrorRealEstate.com is for reference only.