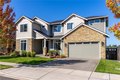
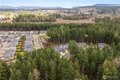
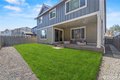
23380 SE Larch St, Black Diamond, WA, 98010
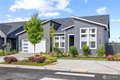



Property Details
2
2.5
single family
Description
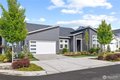
Single Family in Black Diamond, WA - Bedrooms: 2 - Bathrooms: 2.5 - Area: 2374 sqft - Year Built: 2024 - Lot: 5998 sqft
Listing Agent: Bradley Hanson Brokerage: John L. Scott, Inc.
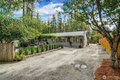
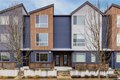
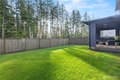
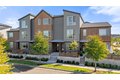
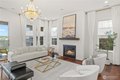
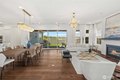
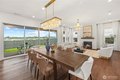
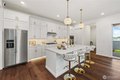
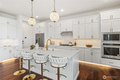
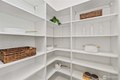
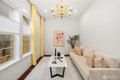
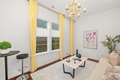
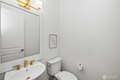
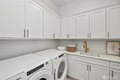
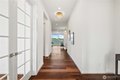
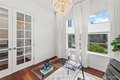
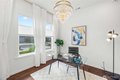
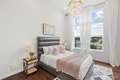
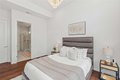
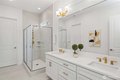
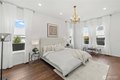
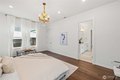
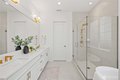
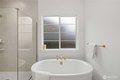
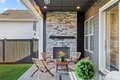
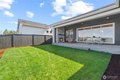
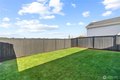
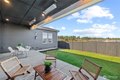
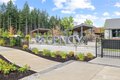
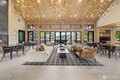
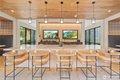
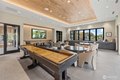
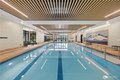
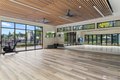
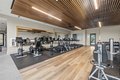
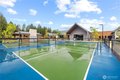
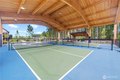
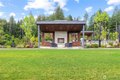
**BUYER INCENTIVE AVAILABLE. THIS HOME QUALIFIES FOR UP TO 1% LENDER-PAID CREDIT THROUGH GUILD MORTGAGE, WHICH MAY BE USED TO LOWER THE INTEREST RATE, REDUCE CLOSING COSTS, OR DECREASE MONTHLY PAYMENTS. AVAILABLE TO QUALIFIED BUYERS WITH AS LITTLE AS 3% DOWN.** Indulge in unmatched luxury at the 55+ Regency at Ten Trails, showcasing the highly coveted Toll Brothers Vela floor plan. With soaring 12-ft ceilings, designer light fixtures, and an open-concept layout, this home exudes sophistication. The gourmet kitchen features a spacious island, walk-in pantry, and premium finishes, while multi-panel stacking glass doors in the great room lead to a covered outdoor living area and fully fenced yard-perfect for seamless indoor-outdoor living. Dual primary suites with spa-inspired baths and walk-in closets offer unparalleled comfort and flexibility. An oversized flex room, dedicated office, and centrally located laundry add to the home's thoughtful design. HOA perks include 1-gig internet, front lawn care, and more. Enjoy resort-style amenities such as a clubhouse, fitness center, pool, and walking trails. This is luxury living redefined!
Location
Address
23380 SE Larch St, Black Diamond, WA, 98010
City
Black Diamond
Features and Finishes
Bedrooms: 2, Bedrooms On Main Level: 2, Primary Bedroom Level: Main, Bedroom 1 Level: Main, Total Bathrooms: 2.25, Full Bathrooms: 1, 1/2 Bathrooms: 1, 3/4 Bathrooms: 1, Bathrooms On Main Level: 3, Three Quarter Bathrooms On Main Level: 1, Full Bathrooms On Main Level: 1, Half Bathrooms On Main Level: 1, 2nd Primary BR, Bath Off Primary, Dbl Pane/Storm Window, Dining Room, Fireplace, French Doors, High Tech Cabling, Pantry, Security System, Walk-In Closet(s), Water Heater, Flooring: Ceramic Tile, Hardwood, Wall to Wall Carpet, Dishwasher, Disposal, Dryer, Microwave, Refrigerator, Stove(s)/Range(s), Washer, Bathroom - Full Level: Main, Bathroom - Half Level: Main, Bathroom - Three Quarter Level: Main, Den/Office Level: Main, Entry Level: Main, Kitchen With Eating Space Level: Main, Utility Room Level: Main, Family Room Level: Main, Living Room Level: Main, Cooling Features: 90%+ High Efficiency, Forced Air, Heat Pump, Fireplace Features: Gas, Heating Features: 90%+ High Efficiency, Forc
Legal Notice
Our comprehensive database is populated by our meticulous research and analysis of public data. MirrorRealEstate strives for accuracy and we make every effort to verify the information. However, MirrorRealEstate is not liable for the use or misuse of the site's information. The information displayed on MirrorRealEstate.com is for reference only.