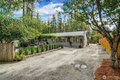
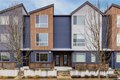
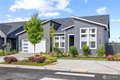
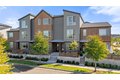
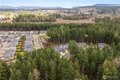
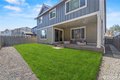
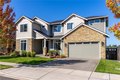
33473 Walnut Ave SE, Black Diamond, WA, 98010


Property Details
6
4
single family
Description
Single Family in Black Diamond, WA - Bedrooms: 6 - Bathrooms: 4 - Area: 4474 sqft - Year Built: 2023 - Lot: 5998 sqft
Listing Agent: Bradley Hanson Brokerage: John L. Scott, Inc.
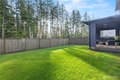
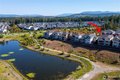
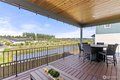
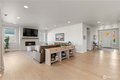
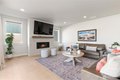
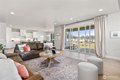
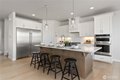
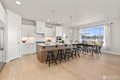
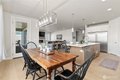
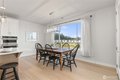
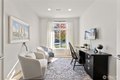
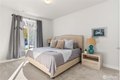
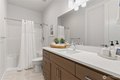
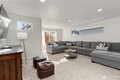
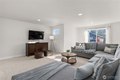
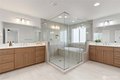
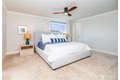
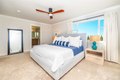
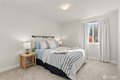
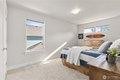
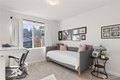
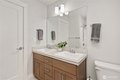
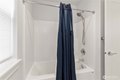
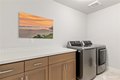
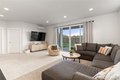
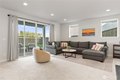
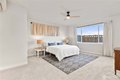
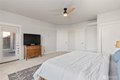
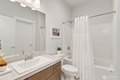
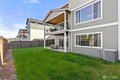
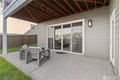
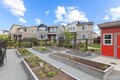
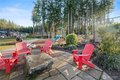
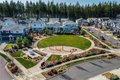
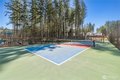
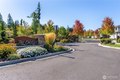
**BUYER INCENTIVE AVAILABLE. THIS HOME QUALIFIES FOR UP TO 1% LENDER-PAID CREDIT THROUGH GUILD MORTGAGE, WHICH MAY BE USED TO LOWER THE INTEREST RATE, REDUCE CLOSING COSTS, OR DECREASE MONTHLY PAYMENTS. AVAILABLE TO QUALIFIED BUYERS WITH AS LITTLE AS 3% DOWN.** Welcome to your dream home in the exclusive gated Enclave of Ten Trails! This exquisite 6-bedroom, 4-bath, East facing Oakridge home offers the perfect blend of luxury and functionality across three thoughtfully designed levels. The main floor features a dedicated office, ideal for working from home, a chef's kitchen with sleek modern finishes, and a convenient main floor bedroom with an attached full bath. The living room opens to a covered deck, providing the perfect space for year-round outdoor enjoyment. The lower level is a haven of possibilities, boasting a spacious bedroom with an adjoining full bath and a large living area-perfect for multi-generational living or a private guest retreat. Upstairs, the primary suite is a true sanctuary, complete with a spa-like en suite and dual walk-in closets. Three additional guest bedrooms, a full bath, a versatile bonus room, and a utility room complete the upper level, offering ample space for everyone. Step outside to a fully fenced yard with a covered patio, perfect for outdoor living and entertaining. Plus, enjoy all the incredible amenities Ten Trails has to offer, including community parks, gardens, and more!
Location
Address
33473 Walnut Ave SE, Black Diamond, WA, 98010
City
Black Diamond
Features and Finishes
Bedrooms: 6, Bedrooms On Main Level: 1, Bedrooms On Lower Level: 1, Bedrooms On Upper Level: 4, Primary Bedroom Level: Second, Bedroom 1 Level: Second, Bedroom 2 Level: Second, Bedroom 3 Level: Second, Bedroom 4 Level: Lower, Bedroom 5 Level: Main, Total Bathrooms: 4, Full Bathrooms: 4, Bathrooms On Main Level: 1, Full Bathrooms On Main Level: 1, Full Bathrooms On Lower Level: 1, Full Bathrooms On Upper Level: 2, 2nd Primary BR, Bath Off Primary, Ceiling Fan(s), Dbl Pane/Storm Window, Dining Room, Fireplace, French Doors, High Tech Cabling, Pantry, Walk-In Closet(s), Water Heater, Flooring: Ceramic Tile, Engineered Hardwood, Vinyl, Wall to Wall Carpet, Dishwasher, Disposal, Double Oven, Dryer, Microwave, Refrigerator, Stove(s)/Range(s), Washer, Bathroom - Full Level: Second, Bathroom - Full Level: Lower, Bathroom - Full Level: Main, Bonus Room Level: Second, Entry Level: Main, Kitchen With Eating Space Level: Main, Utility Room Level: Second, Basement Features: Finished, Great Room Lev
Legal Notice
Our comprehensive database is populated by our meticulous research and analysis of public data. MirrorRealEstate strives for accuracy and we make every effort to verify the information. However, MirrorRealEstate is not liable for the use or misuse of the site's information. The information displayed on MirrorRealEstate.com is for reference only.