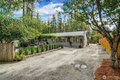
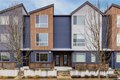
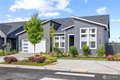
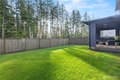
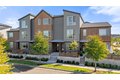
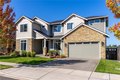
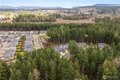
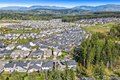
32943 Ash Ave SE, Black Diamond, WA, 98010


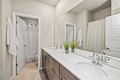
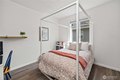
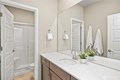
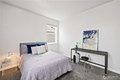
Property Details
5
4.5
single family
Description
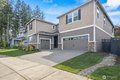
Single Family in Black Diamond, WA - Bedrooms: 5 - Bathrooms: 4.5 - Area: 4194 sqft - Year Built: 2020 - Lot: 6281 sqft
Listing Agent: Bradley Hanson Brokerage: John L. Scott, Inc.
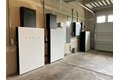
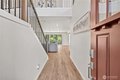
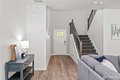
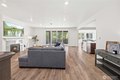
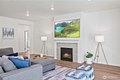
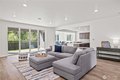
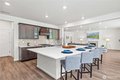
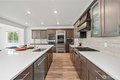
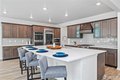
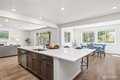
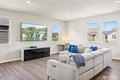
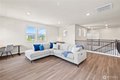
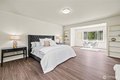
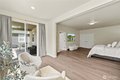
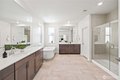
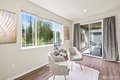
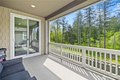
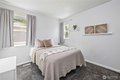
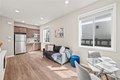
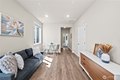
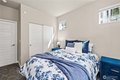
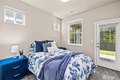
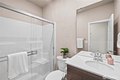
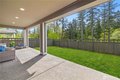
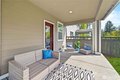
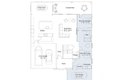
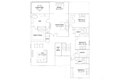
** BUYER INCENTIVE AVAILABLE. THIS HOME QUALIFIES FOR UP TO 1% LENDER-PAID CREDIT THROUGH GUILD MORTGAGE, WHICH MAY BE USED TO LOWER THE INTEREST RATE, REDUCE CLOSING COSTS, OR DECREASE MONTHLY PAYMENTS. AVAILABLE TO QUALIFIED BUYERS WITH AS LITTLE AS 3% DOWN. ** Discover the Camano Next Gen by Lennar in Ten Trails-an innovative home designed to redefine modern living. Featuring a built-in Next Gen(R) suite, this home is ideal for multi-generational living, hosting guests, or anyone seeking a private retreat. The suite includes its own living area, kitchenette, bedroom, bathroom, and utility offering both convenience and independence under one roof. Inside, sleek contemporary finishes and a thoughtfully designed layout create the perfect balance of comfort and style. The open-concept living space is ideal for entertaining or relaxing, while the gourmet kitchen impresses with elegant countertops, stainless steel appliances, and abundant storage. The primary suite is a luxurious haven, complete with a spa-like 5-piece en suite and a private balcony. With three additional bedrooms, there's no shortage of space. Plus, enjoy the benefits of A/C and solar power. This home truly has it all! East facing.
Location
Address
32943 Ash Ave SE, Black Diamond, WA, 98010
City
Black Diamond
Features and Finishes
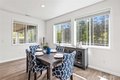
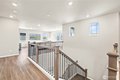
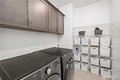
Dishwasher, Disposal, Double Oven, Dryer, Microwave, Refrigerator, Stove(s)/Range(s), Washer, Bedrooms: 5, Bedrooms On Main Level: 1, Bedrooms On Upper Level: 4, Primary Bedroom Level: Second, Bedroom 1 Level: Second, Bedroom 2 Level: Second, Bedroom 3 Level: Second, Bedroom 4 Level: Main, Total Bathrooms: 4, Full Bathrooms: 2, 1/2 Bathrooms: 1, 3/4 Bathrooms: 2, Bathrooms On Main Level: 2, Three Quarter Bathrooms On Main Level: 1, Half Bathrooms On Main Level: 1, Three Quarter Bathrooms On Upper Level: 1, Full Bathrooms On Upper Level: 2, 2nd Kitchen, 2nd Primary BR, Bath Off Primary, Dbl Pane/Storm Window, Dining Room, Fireplace, French Doors, High Tech Cabling, Loft, Pantry, Security System, Walk-In Closet(s), Water Heater, Flooring: Ceramic Tile, Laminate Hardwood, Vinyl, Wall to Wall Carpet, Bathroom - Full Level: Second, Bathroom - Half Level: Main, Bathroom - Three Quarter Level: Second, Bathroom - Three Quarter Level: Main, Entry Level: Main, Kitchen With Eating Space Level: Ma
Legal Notice
Our comprehensive database is populated by our meticulous research and analysis of public data. MirrorRealEstate strives for accuracy and we make every effort to verify the information. However, MirrorRealEstate is not liable for the use or misuse of the site's information. The information displayed on MirrorRealEstate.com is for reference only.